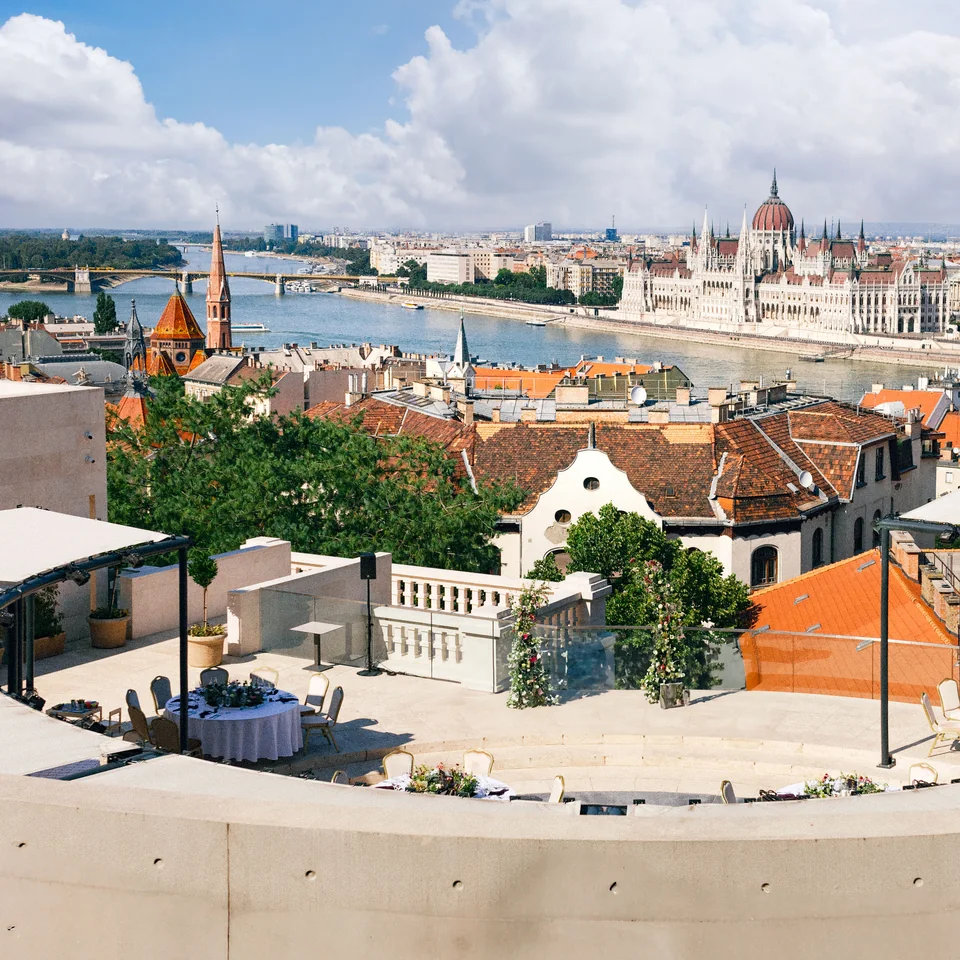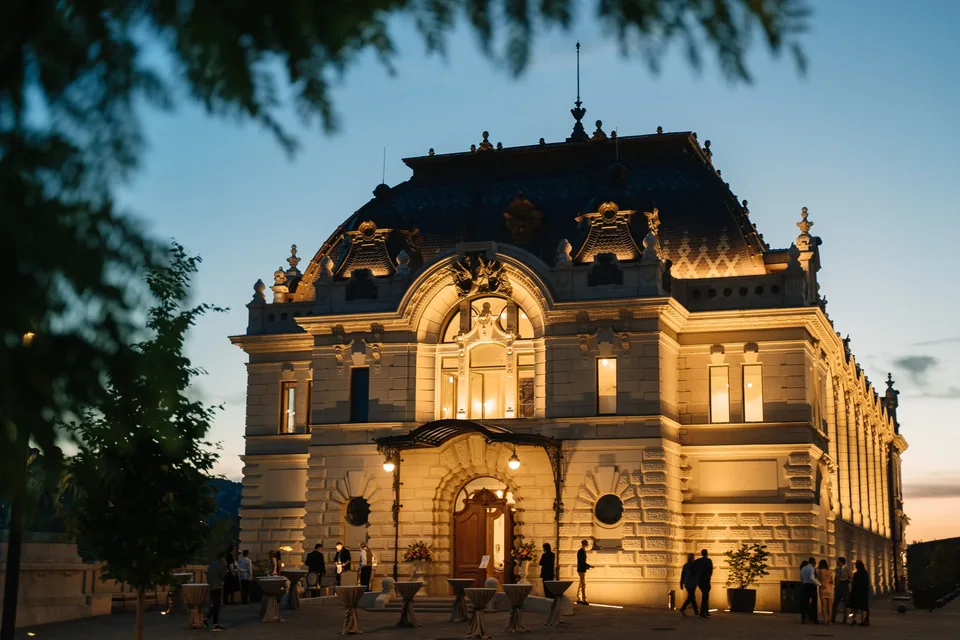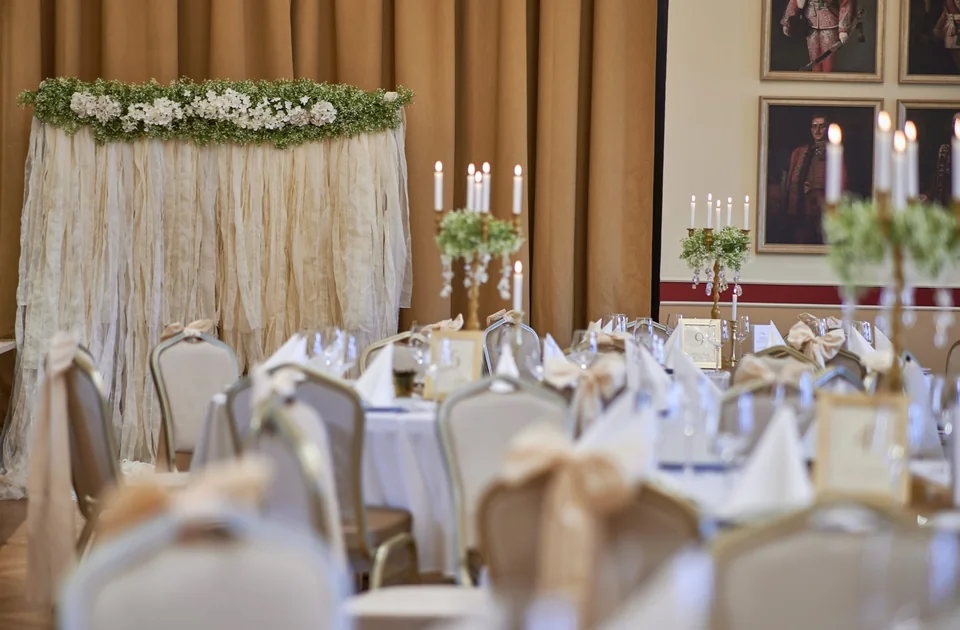
At Párisi Udvar, the architecture itself creates the wedding atmosphere: the passage, its light, decorated surfaces and connected salons. It is especially relevant when a recognisable Budapest setting should be apparent from arrival. The building’s overall appearance must be distinguished from the exact space included in an event booking.
- Character
- Historic passage
- Passage
- 250 m²
- Further spaces
- Salon and inner courtyard
01
The passage and its materials
The hotel FAQ traces the site to Brudern House, opened in 1817 and inspired by Paris’s Passage des Panoramas. The building was later rebuilt as the headquarters of the Central Savings Bank and reopened as a hotel in 2019. Moorish, Gothic and Art Nouveau details, Zsolnay ceramics and Miksa Róth glasswork shape its character. Materials, dome and passage combine to create the atmosphere.
[1]02
Passage and Párisi Salon
The wedding page lists Passage at 250 square metres and 150 guests. The hexagonal Párisi Salon is listed at 93 square metres and 90 guests, with a bright circular foyer. They create different experiences: the Passage is the building’s grander arcade setting, while the Salon is a more defined event room. The dinner layouts underlying these figures need confirmation.
[2]03
Budapest Salon and connected experiences
The meetings page locates Budapest Salon on the mezzanine and describes a design echoing the passage. The opening announcement specifically notes its view over the arcade. This visual connection allows an event in a separate room to retain a relationship with the building’s defining space. Other salons and the courtyard offer further scales of celebration. Combined hire, movement between spaces and arrangements for music still belong in the individual event agreement.
[3][6]04
Dining beneath the crystal dome
Párisi Passage Restaurant presents Hungarian and international food using seasonal and local ingredients. The café beneath the dome offers its own pastry selection, while Bar Henry develops cocktails inspired by the building’s heritage. Dinner, a café-style dessert occasion and drinks can consequently suggest different moods. The everyday menus are not equivalent to a wedding catering proposal: the chosen dishes, drinks, service format and hired spaces require specific agreement.
[4]05
Why the published floor areas differ
The official capacity PDF also describes Passage as a 345-square-metre venue, while the live wedding page gives 250 square metres. The PDF separates café, restaurant, behind-bar and associated areas. The venue must explain any difference in boundaries. For a wedding, the useful reference is a current floor plan identifying the spaces actually included, table arrangements and circulation. Combining figures from different documents would obscure the real event footprint.
[5]06
A city-centre hotel setting
The hotel operates at Petőfi Sándor Street 2–4. Accommodation, dining, concierge, wellness and fitness facilities are listed among its services, providing a possible base for a stay extending around the wedding. The location places the celebration within central Budapest. Valet parking is also listed, but this alone does not establish unlimited or complimentary parking for every wedding guest. The complete hotel offering is not automatically included in an event package: guest rooms, private breakfast arrangements, transfers and exclusive access need to be specified for the particular booking.
[7]PRACTICAL QUESTIONS
A closer look at the details
Does Passage definitely seat 150 for dinner?
The page says 150 guests, but the layout needs confirmation; the figure alone is not a seating plan.
[2]Why are two floor areas published?
The PDF and live page give different areas. The boundaries of the actual hired space must be clarified.
[5]Is permission required for professional photography?
Yes. The hotel FAQ makes professional photography and private events subject to prior approval.
[1]Sources and editorial approach
This guide is an independently written synthesis of the sources below. Venue features and historical facts are grounded in these sources; interpretations of atmosphere and wedding suitability are editorial judgments. Dates, prices, guest numbers and service terms are confirmed in a current proposal from the venue.
- Párisi Udvar – gyakori kérdések és építészeti örökség · www.hyatt.comChecked: 2026-11-05
- Párisi Udvar – esküvők · www.hyatt.comChecked: 2026-11-05
- Párisi Udvar – rendezvényterek · www.hyatt.comChecked: 2026-11-05
- Párisi Udvar – étterem, kávézó és bár · www.hyatt.comChecked: 2026-11-05
- Párisi Udvar – hivatalos kapacitástábla és alaprajz · assets.hyatt.comChecked: 2026-11-05
- Hyatt – a Párisi Udvar 2019-es megnyitásáról · newsroom.hyatt.comChecked: 2026-11-05
- Párisi Udvar – szálloda és szolgáltatások · www.hyatt.comChecked: 2026-11-05
Photo source: Párisi Udvar · assets.hyatt.com