Aranybástya brings a Budapest panorama into close contact with layers of the city’s history. Terraces facing the Danube lead to a garden with a reflecting pool, historic walls seen through glass and rooms within a rebuilt villa. For a wedding, this variety is the distinguishing quality: the skyline, the garden and the house’s cultural story can become different chapters of the same celebration.
- Distinctive feature
- Terraces with city views
- Ceremony
- Possible on the Private Terrace
- Guest numbers
- Depend on spaces and layout
01
Two wedding routes through one property
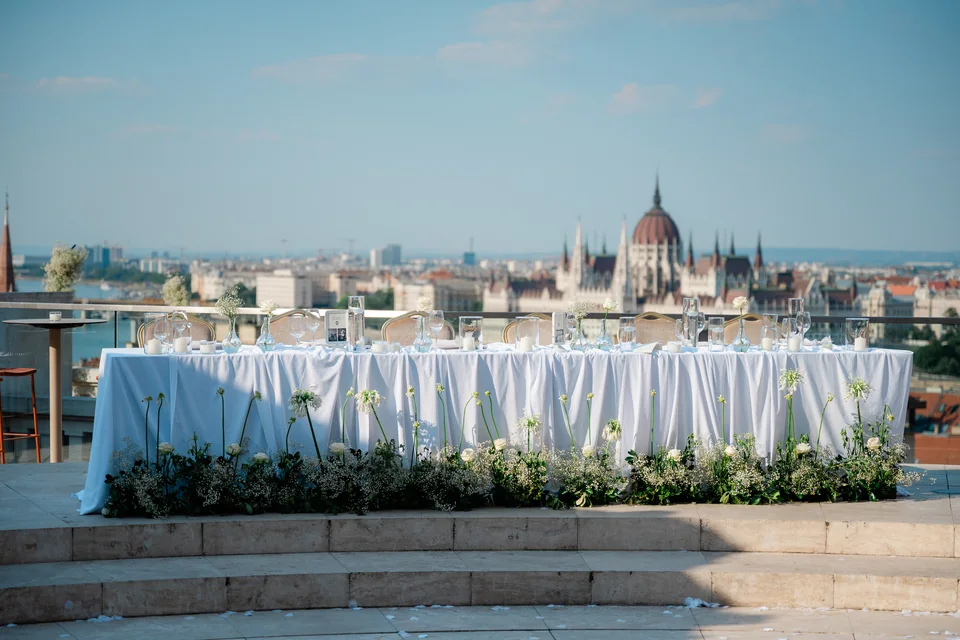
The official wedding presentation highlights the Hanging Garden with the Exhibition Space for summer celebrations, and the Panorama Terrace with the restaurant as a year-round combination. Parliament, Chain Bridge and the Danube provide a recognisable Budapest setting.
The two combinations suggest different stories: one moves from a garden towards historic walls, while the other connects an open city panorama with an indoor restaurant dinner. The appeal lies in the sequence of places as much as in any single view.
[1]02
Ybl’s villa and Ferenc Hatvany’s collection
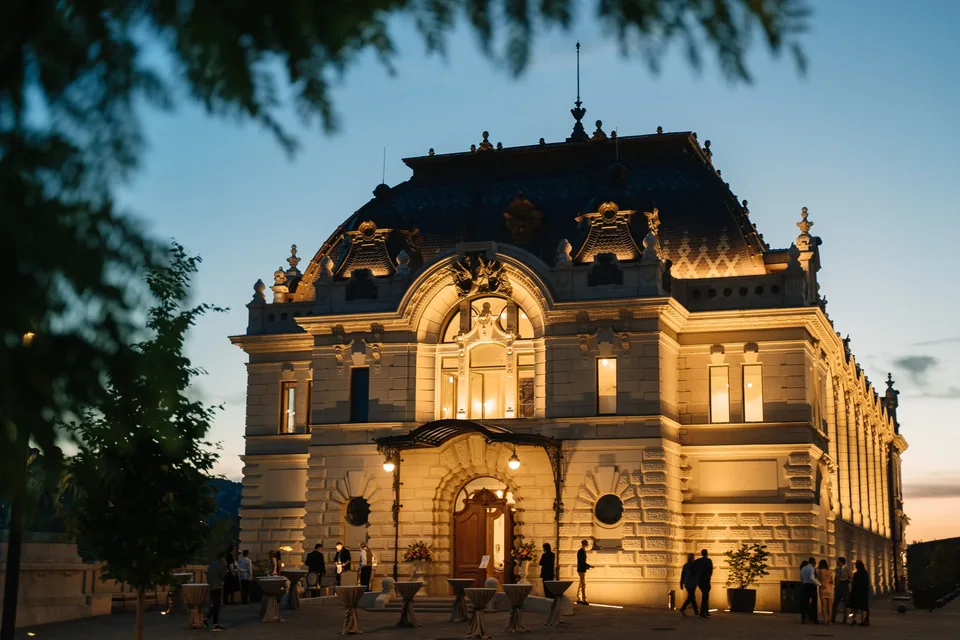
According to the Batthyány Lajos Foundation, the villa commissioned by Menyhért Lónyay and designed by Miklós Ybl was completed in 1872. Ferenc Hatvany later housed nearly eight hundred artworks here, including paintings, sculpture and furniture. Thomas Mann visited his home in 1937.
These stories connect the house to Budapest’s history of collecting and intellectual life. The wedding setting’s cultural background can therefore be understood through specific people and events.
[10]03
The historic place behind the name Aranybástya
The name recalls an Ottoman defensive structure formerly on the site. The later villa was severely damaged during the Second World War and demolished in 1946. The building visible today is a reconstruction; Aranybástya restaurant opened in 2021.
Several periods therefore meet in this setting. The villa’s past, older walls and contemporary hospitality are all part of its character. For a wedding, this creates a story that can be told alongside the view: a specific Budapest history, rather than a general impression of palace grandeur.
[2]04
An opening stone façade and a monumental historic wall
Reconstruction architect BORD describes forty-eight electronically operated façade panels that open the stone exterior towards the Danube panorama. Péter Bordás led the design of the project completed in 2021.
The studio also identifies an Ybl retaining wall approximately 29 metres long and 8 metres high. Excavation removed its original earth-retaining role; large glazed surfaces now face the freestanding structure from the lower spaces. This meeting of an old structural wall and modern architecture is one of the property’s most unusual features.
[9]05
The Hanging Garden: water and a pergola above the city
The Hanging Garden covers 340 m². Its dedicated page lists 130 seated guests or 180 for a standing reception. A reflecting pool, pergola and lookout built on the Ybl retaining wall give the garden its recognisable composition.
The relationship between garden and city gives this setting its character. The water feature provides a close, detailed setting, while the lookout draws in the more distant skyline. These are two distinct visual scales within the same outdoor celebration, making the garden more than an open terrace with tables.
[3]06
Panorama Terrace and Private Terrace
The 228 m² Panorama Terrace lists 80 seated or 100 standing places. Its view follows the length of the Danube, and a direct entrance opens from the Király Steps. Paired with the restaurant, it connects indoor hospitality with the open city outlook.
The Private Terrace is a smaller, 28 m² lookout reached from the Hanging Garden, with 16 seated or 25 standing places listed. The official wedding page also recommends it for a civil ceremony; positioning the complete wedding party requires a layout suited to this intimate area.
[4][6][1]07
Water-filtered light in the Exhibition Space
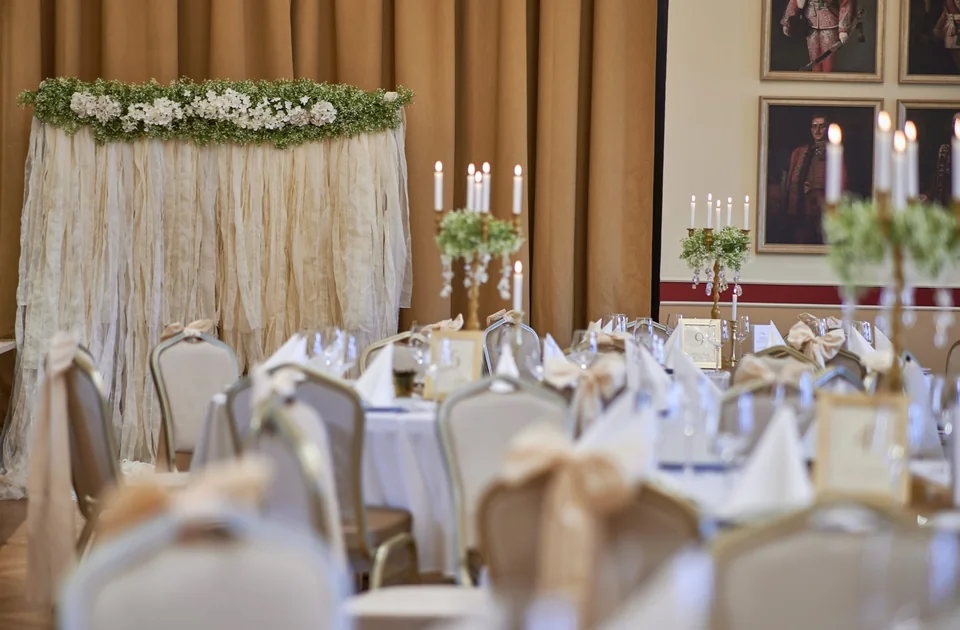
In the 151 m² Exhibition Space, light passes through the Hanging Garden’s reflecting pool and a triangular glazed ceiling opening. The castle wall is visible immediately beyond the glass wall. Indoors and outdoors are therefore connected both physically and visually.
The venue lists 100 seated or 120 standing places and also describes temporary exhibitions and cultural events. The room has a visual identity of its own: water-filtered light and the stone wall distinguish it far more clearly than a general description of an elegant interior.
[5]08
Hungarian cuisine expressed through specific dishes
Aranybástya describes its cooking as grand-bourgeois Hungarian cuisine. Its public five-course Hungarikum tasting menu includes duck-liver pâté, roast-duck soup, veal paprikash with egg dumplings and Dobos cake. These dishes characterised the restaurant offering when checked in November 2026; they do not constitute an automatic wedding menu.
For an international guest list, this culinary direction can connect the Budapest setting with the dinner itself. Hungarian classics can become part of the experience of place, alongside the river and skyline, rather than a separate element of the evening.
[7]09
Smaller indoor celebrations alongside the larger garden
The events overview lists eight settings. It gives seated arrangements of 30 for the Library Room, 94 for the restaurant and 120 for the Theatre. The property therefore offers several scales alongside its panoramic terraces.
An intimate family dinner could begin with the library setting, while a garden-led celebration makes the relationship between outdoor and indoor spaces more central. The published figures describe room arrangements; a wedding incorporating dinner, dancing and a stage still needs its own floor plan.
[8]PRACTICAL QUESTIONS
A closer look at the details
Does the 350-person figure describe a wedding dinner?
No. The official wedding page gives that figure for a standing reception across combined spaces. A shared seated dinner depends on the arrangement of the particular room selected.
[1]What archaeological remains were found beneath the villa?
The foundation records finds from the Árpád and Ottoman periods, along with remains of Aranybástya. Some finds are presented in an on-site miniature exhibition created with the Budapest History Museum.
[10]Is the Private Terrace a large separate wedding room?
No. It is a small outdoor lookout connected to the Hanging Garden, covering 28 m². It appears in the official offer as an intimate event setting and a possible ceremony location.
[6]Sources and editorial approach
This guide is an independently written synthesis of the sources below. Venue features and historical facts are grounded in these sources; interpretations of atmosphere and wedding suitability are editorial judgments. Dates, prices, guest numbers and service terms are confirmed in a current proposal from the venue.
- Aranybástya – esküvői helyszín és térpárosítások ↗Checked: 2026-11-05
- Aranybástya – a Lónyay–Hatvany-villa története ↗Checked: 2026-11-05
- Aranybástya – Függőkert ↗Checked: 2026-11-05
- Aranybástya – Panoráma Terasz ↗Checked: 2026-11-05
- Aranybástya – Kiállító Tér ↗Checked: 2026-11-05
- Aranybástya – Privát Terasz ↗Checked: 2026-11-05
- Aranybástya – étlap és gasztronómiai irány ↗Checked: 2026-11-05
- Aranybástya – teljes rendezvénytér-kínálat ↗Checked: 2026-11-05
- BORD Építész Stúdió – Lónyay–Hatvany-villa, tervezői projektleírás · bordstudio.huChecked: 2026-11-05
- Batthyány Lajos Alapítvány – a villa története · bla.huChecked: 2026-11-05
Photo source: Aranybástya image archive