Quick answer
Planning a wedding in a historic venue begins by connecting the room’s features with the guests’ route. Important architectural details should remain visible around tables, dancing and equipment. Decoration fixings, lighting and service can be coordinated on one floor plan, then checked again from the positions where guests will sit.
When choosing a historic wedding venue, an ornate ceiling and the room’s proportions can make a lasting first impression. The next decisions concern how dinner, dancing and service will occupy the same space. Furnishing changes a room: tables enter the view, musicians need a working area and guests experience the building from individual positions. Planning the floor layout and decoration together helps preserve the feature that made the venue appealing in the first place.
01
How does the building’s history enter the wedding?
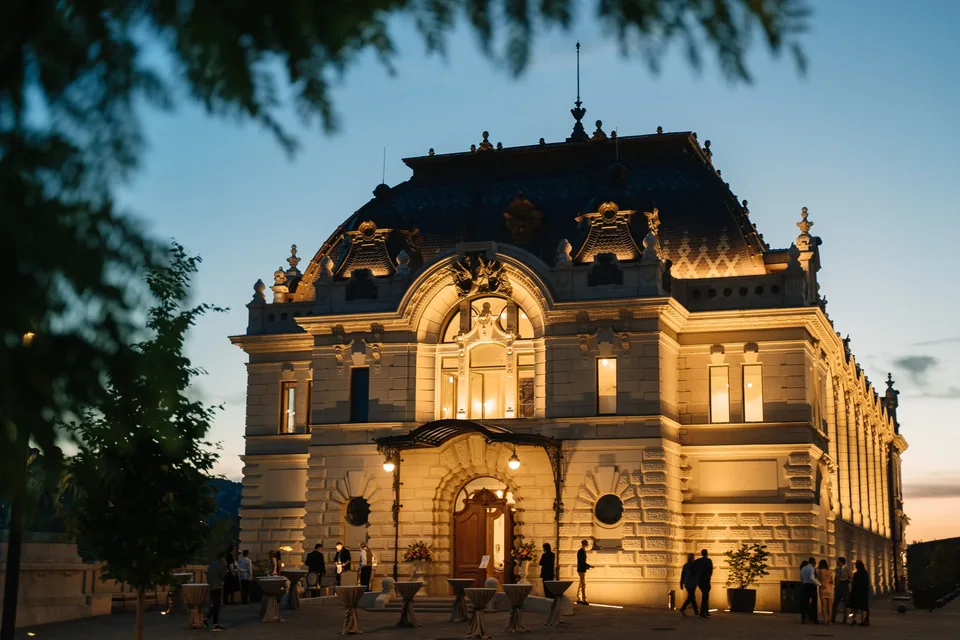
KÖZTI’s account of the Royal Riding Hall reconstruction identifies archive plans, photographs and art-historical research as the basis for rebuilding it. This gives the venue a precise story. Its presentation can explain the relationship between the reconstructed building and its historic model, without describing every part of the present interior as original.
A wedding invitation or short welcome often needs only one well-chosen historical detail. The architect’s name, a former use or a distinctive building element can relate to the surroundings visible to guests. Invented family legends, royal weddings or famous visitors add nothing useful. The history is accessible to an international guest party when it is brief, accurate and connected to something that can actually be pointed out in the room.
[1]02
The floor plan comes before the table decorations
The plan should show the complete wedding use. Alongside seated guests, it needs space for dancing, musicians, service routes and the position from which speeches will be made. If everyone stands for the cake cutting, that gathering also needs a place. Drawing the arrangement reveals which features will be concealed by tall decorations or technical equipment.
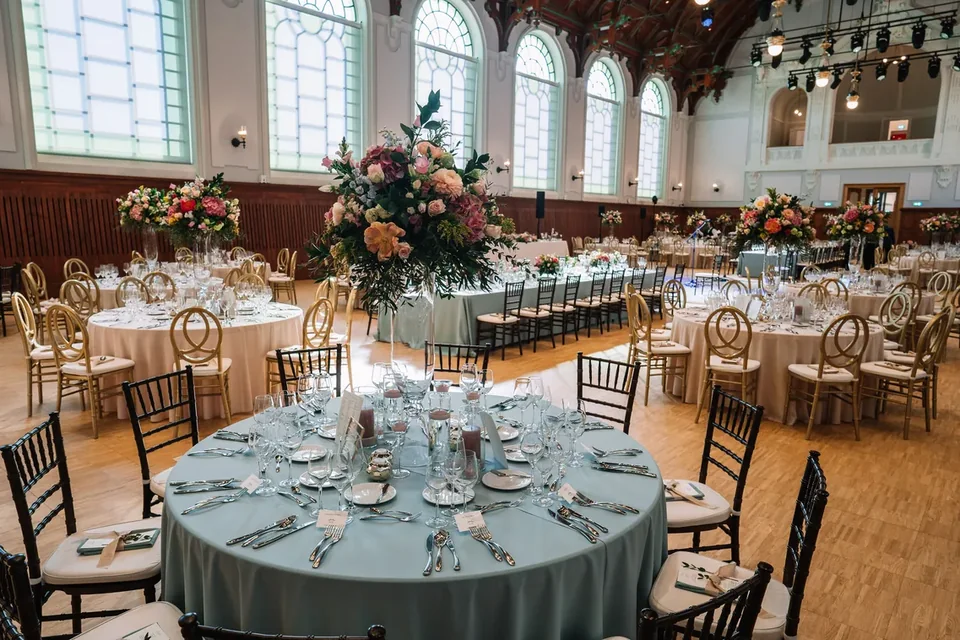
The official listing for the Mirror Hall at Festetics Palace in Budapest gives an area of 150 m² and a round-table arrangement for 120 guests. The named layout matters: that figure alone does not describe a wedding furnished with a stage and dance floor. A plan developed with the venue should show a place for each function. The same exercise can help determine which table shape suits the programme.
| Planned element | What belongs on the drawing | Related guest situation |
|---|---|---|
| Dinner tables | Chairs and service routes | Sitting down and standing up |
| Dance floor | Clear area and access | Moving after dinner |
| Band or DJ | Equipment and working space | Music and conversation |
| Tall decorations | The view they obstruct | Seeing the couple and room |
| Cake cutting | Space for the audience | Gathering and photographs |
03
Decoration can bring the building’s own details into focus
BORD’s description of the Lónyay-Hatvany Villa, home to Aranybástya, identifies an Ybl retaining wall approximately 29 metres long and 8 metres high. The studio opened the lower spaces towards it with large glazed surfaces. In a setting like this, a decorating decision concerns how much of the stonework remains visible.
Design can begin by marking the views to preserve. A head table at one end of a room has a different background from a table beside a side wall. Flower height can be assessed from a seated position, while candles and lamps can be tried together with the table setting. A few colours drawn from the existing interior can connect textiles with the room.
The individual venue determines which fixings to walls, surfaces or ceilings are possible. The design should therefore identify which elements are freestanding and which require a connection to the building. Production and installation plans can then be prepared from the agreed solution.
[2]04
Lighting and music from the guests’ positions
The lighting plan needs to address different moments of the wedding. A building detail clearly visible on arrival may look quite different by dinner. During speeches, faces and the head table need appropriate visibility; dancing may call for another atmosphere. A single photograph of a room under coloured lights offers limited guidance for all these situations.
A trial is most useful with a laid table and the planned equipment in place. The photographer can assess light on faces, while the technical supplier demonstrates the dinner and dancing settings. Speech intelligibility can be checked from several guest positions. A quieter conversation area also deserves a place on the plan. These are tasks to test: the appearance of a historic room does not establish how it will sound during a particular event.
05
The guest route from arrival to the evening celebration
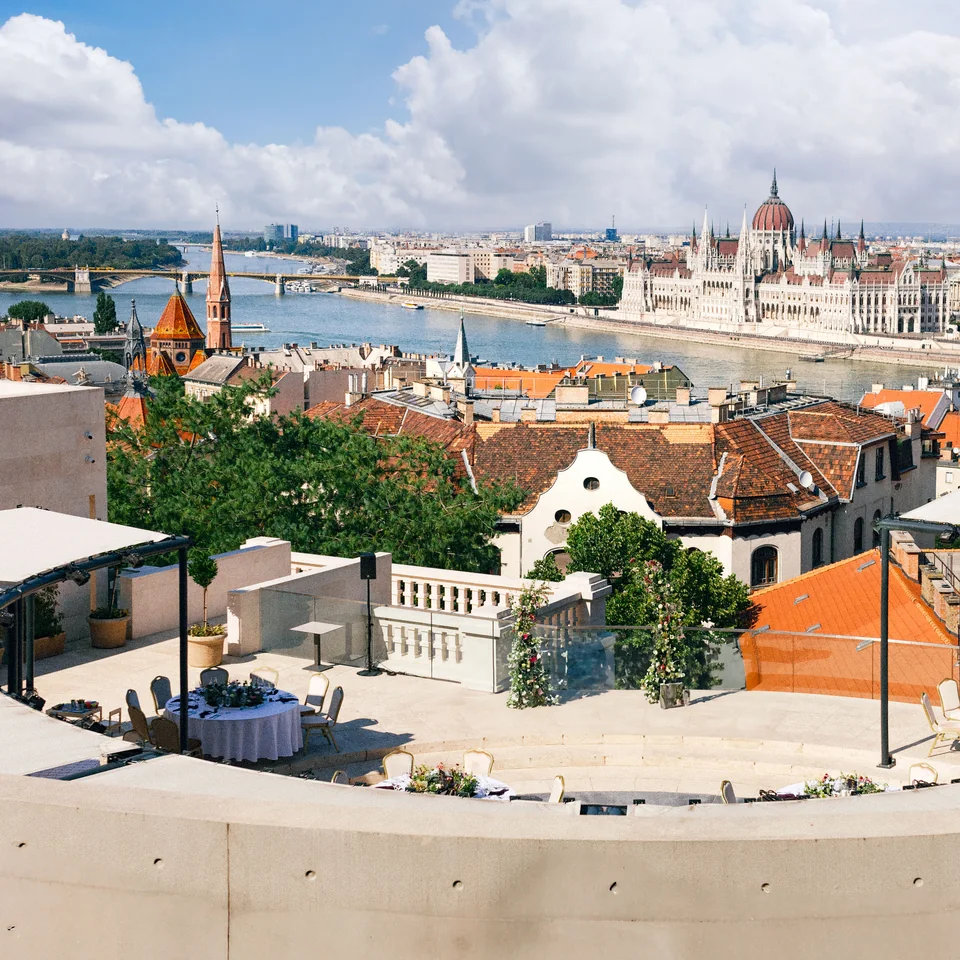
Aranybástya’s official wedding offer pairs the Hanging Garden with the Exhibition Space, and the Panorama Terrace with the restaurant. When planning connected outdoor and indoor settings, the route between them becomes part of the wedding. Moving from reception to ceremony or dinner needs time and clear guidance.
A viewing can follow the route of a guest arriving with a coat, then consider the same journey with a pushchair or mobility aid. Where does the welcome take place? Which way leads to the seats, toilets and exit? A separate route can be drawn for a programme that moves indoors, taking guests from arrival through to dinner in covered spaces. The indoor alternative should accommodate the welcome and waiting periods as well as the dining tables.
[4]06
One shared plan for decoration, catering and technical suppliers
The final drawing becomes useful when every supplier receives the same version. It should show furniture, installed equipment, service routes and the architectural features to remain unobstructed. The accompanying schedule needs to identify installation, testing and removal times. If the room changes after the ceremony, the person responsible for rearranging it and the place where guests wait should also appear in the plan.
A sample table setting provides a practical test of how decoration and dining work together. Can service take place around it, is the table number visible and do flowers interrupt conversation across the table? Across the complete layout, the same exercise can check whether band equipment and access to the cake table conflict. The checklist below helps record these concrete decisions during a venue meeting.
Venue viewing checklist
- The historical description identifies reconstruction accurately.
- Dinner, dancing, speeches and cake cutting have designated positions.
- Architectural views to preserve appear on the plan.
- Decoration fixings have venue approval.
- Lighting and sound can be assessed from guest positions.
- Outdoor and indoor programmes each have a complete guest route.
- Suppliers share the same floor plan and schedule.
Questions & answers
Is an original or reconstructed building better for a wedding?
The building’s origin alone does not settle the choice. Character, a layout suited to the programme and guest comfort should be considered together. Historical descriptions should identify preserved and recreated details accurately.
Does a historic room need less decoration?
A restrained approach may suit a room whose existing surfaces and details remain prominent. The particular arrangement determines how much decoration is appropriate. The design should also identify the building elements intended to remain clear.
What should the first joint venue visit achieve?
It should follow the proposed guest route and room arrangement. The venue, organiser and suppliers can use one drawing to discuss service, decoration fixings and equipment. Different programme options can be shown on separate plans.
A venue proposal for the wedding
A central enquiry can include the planned date, guest count and ideas for the celebration.
Enquiry →Sources
The sources below support the venue details. Planning considerations are editorial suggestions; the examples do not form a venue ranking.
- KÖZTI: a Királyi Lovarda rekonstrukciójának tervezői leírásawww.kozti.hu · Checked: 2026-11-05
- BORD Építész Stúdió: Lónyay-Hatvany-villabordstudio.hu · Checked: 2026-11-05
- Festetics Palota Budapest: Tükörteremfesteticspalota.hu · Checked: 2026-11-05
- Aranybástya: esküvői helyszínpárosításokwww.aranybastya.com · Checked: 2026-11-05