Quick answer
A suitable intimate wedding venue fits the actual seating plan and the chosen programme. Guest numbers matter alongside privacy, the meal format, conversation and music. Comparing proposals for the same event, with space and food specified separately, makes the decision clearer. The proposed furniture arrangement should then be checked against the venue’s floor plan.
A short guest list can mean lunch after a ceremony, an afternoon reception, or dinner and dancing with close friends. An intimate wedding in Budapest therefore does not belong to a single venue category. Defining how the group will spend its time provides a starting point for finding a space with the right scale and character. An attractive interior works best when the guests can use it comfortably.
01
Defining the occasion before choosing the room
The first short brief should establish whether the occasion is a wedding lunch, a reception or a full evening celebration. This determines the role of seating, the length of the meal and whether an area for dancing is needed. The same guest count creates different requirements for a lunch lasting a few hours and an evening with several distinct stages.
Csók Bisztró lists its Private Room for 32 guests at tables or 50 in theatre seating. Its table layout is described as tables for four to six people. The higher figure is therefore not a dinner capacity.
There is no need for a universal definition of a small wedding during practical planning. An exact guest list is more useful, with children, later arrivals and suppliers needing a meal identified separately. This gives the menu and the furniture plan a consistent starting point.
[1]02
Room proportions and the correct capacity
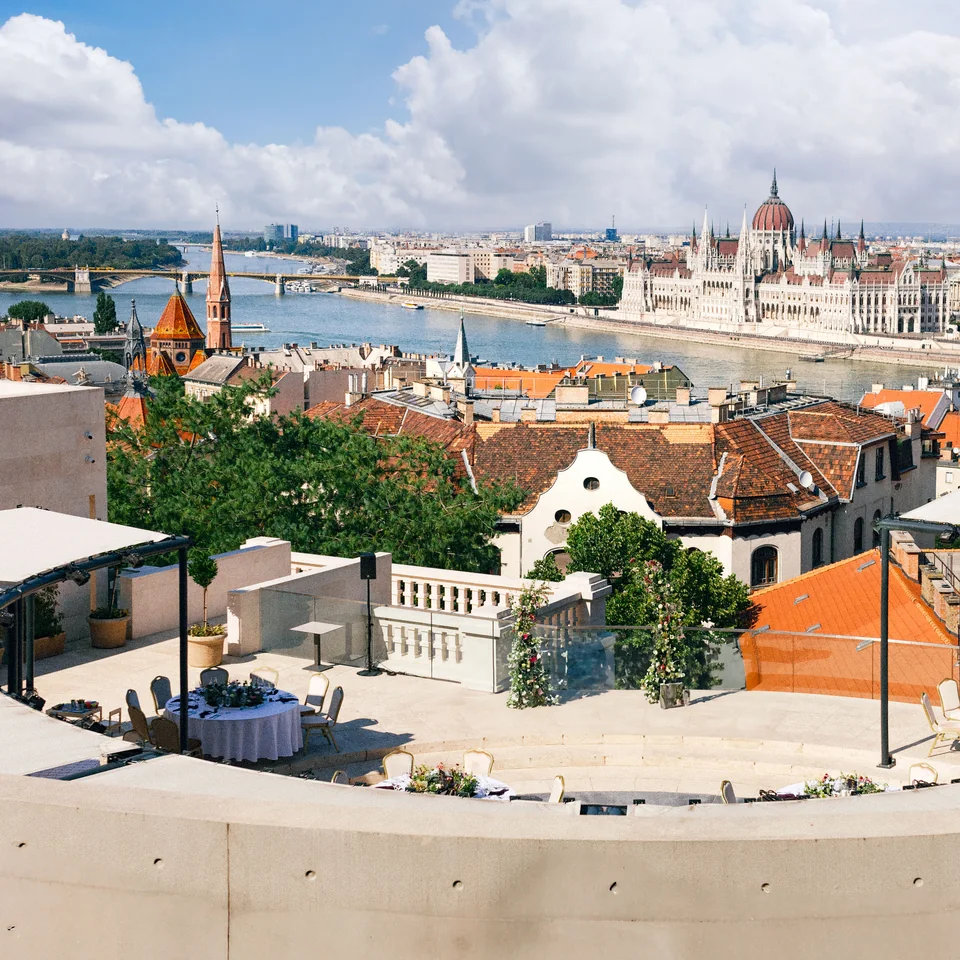
Aranybástya’s Private Terrace is listed for 16 seated or 25 standing guests. The distinction shows why the event format needs to be named from the first enquiry.
For a hypothetical group of 24, a standing reception and a seated dinner are different planning tasks. The terrace’s listed seated capacity would be too small for the latter. This describes the fit between a particular space and a programme; another room or format may give a different result.
A room that is substantially larger than needed also deserves consideration. Widely separated tables can make shared conversation harder, while tightly packed furniture may obstruct service. A useful floor plan shows the actual tables, space for pulling out chairs and routes through the room. An appealing photograph cannot establish these relationships on its own.
[3]03
The menu sets the rhythm of the gathering
Csók operates its own pastry kitchen. For a wedding lunch or reception, this provides a specific starting point for discussing dessert.
Menu planning can include the rhythm of the occasion as well as the food. Plated courses may create shared stages in the programme. A buffet gives guests more opportunity to move but requires space for choosing food and queuing. Dessert can become a distinct moment or simply accompany continued conversation. The choice depends on the emphasis placed on the meal itself.
As an illustrative planning exercise, a three-hour wedding lunch could include welcome drinks, several courses and a separate dessert moment. This is not a description of a venue package. The number and order of courses require agreement with the kitchen, while dietary requirements are best collated in advance by guest. Cake arrival, storage and service can each be recorded in the schedule.
[2]04
A table plan built around conversation
A useful seating plan starts with relationships: who would benefit from sitting together, and which guests know fewer people? Even a close family group may include several languages, different ages and someone who needs an easy route out of their seat. These details are more informative than an attractive table photograph unrelated to the actual group.
The following options use an assumed total of 24 guests and are illustrative only. They do not establish that any particular venue supplies these tables or can accommodate the arrangement. The room plan and available furniture determine which option can work.
The position for speeches deserves attention at the same time as seating. The speaker should be visible from each table, with service routes arranged, where possible, to avoid passing between the speaker and the audience.
| Illustrative arrangement | Potential benefit | Detail to verify |
|---|---|---|
| Four tables of six | Smaller conversation groups | Connection between tables and a view of speeches |
| Two tables of twelve | Keeping two larger groups together | Space for long tables and access around them |
| One shared table for twenty-four | A unified setting and table composition | Distance between the ends and circulation space |
05
An intimate setting within a larger venue
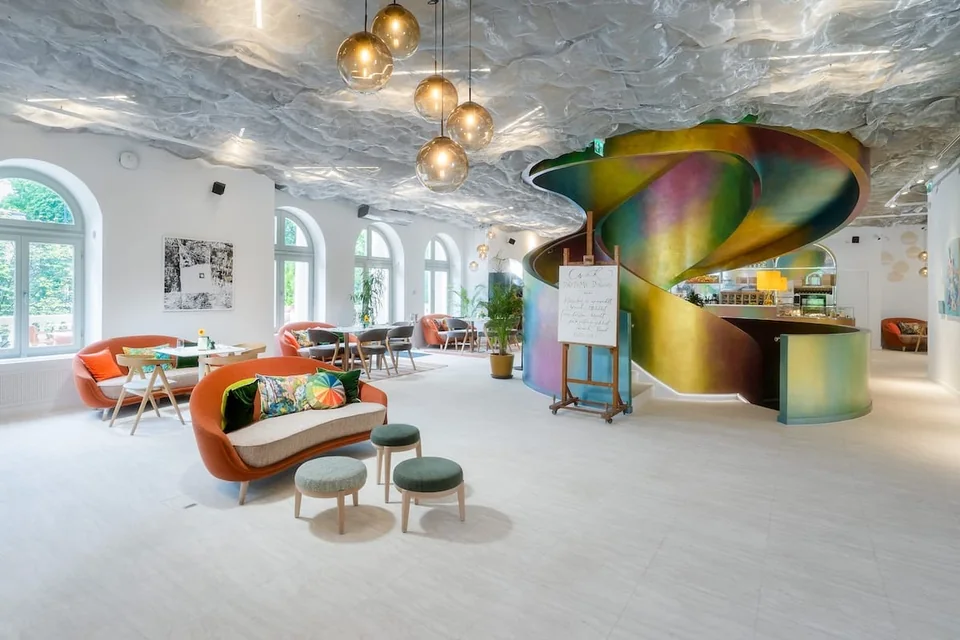
Haris Park presents a Chapel and adjoining Bubbles Bar alongside its Ballroom. The Chapel is described as a theatre-style event space, with the bar serving as a gathering area.
At a venue with several rooms, the relevant question is which spaces the group will actually use. A comfortable central room can give a small gathering a clear home, with straightforward routes to drinks, facilities and the next part of the programme. Too many moves between spaces may interrupt the time spent together.
Music also needs a defined role. Conversation with background music, a short live performance and an evening of dancing require different arrangements. During a visit, useful questions cover the equipment available, permitted hours of use and separation from other guest areas. These practical details help establish what a private atmosphere would mean for the particular event.
[4]06
Comparing the cost of the complete occasion
For a smaller group, the menu price per person is only one part of a proposal. Space hire, staffing, equipment and any minimum spend may appear under separate conditions. Enquiries should therefore use the same guest count, duration, meal format and requirement for private space.
A straightforward comparison can separate costs into four groups: items that depend on guest numbers, one-off venue items, optional additions and charges linked to time. Each proposal can be arranged under these same headings. A missing figure remains an unanswered question rather than a zero.
Before finalising, the agreed guest count, exact room name, seating arrangement and programme can be brought together in one document. The venue, kitchen and organiser then have a shared description of the occasion. This preparation supports the personal character of a smaller wedding by making the practical details clear.
Venue viewing checklist
- Exact guest list and occasion format.
- Separate seated and standing guest counts.
- Private space and access period specified.
- Table plan checked against actual furniture.
- Meal timing, dessert and dietary requirements agreed.
- Space for music, speeches and any dancing identified.
- Guest-dependent and one-off proposal items separated.
Questions & answers
How many guests make a wedding intimate?
Venue planning does not require one fixed threshold. The actual guest list and format provide a more useful basis: the same number of people needs different space for lunch, a standing reception or an evening with dancing.
Which Csók Private Room capacity applies to dinner?
The published table-seated capacity is 32 guests. The figure of 50 refers to theatre seating. The desired table arrangement and complete programme still need to be agreed for the event proposal.
[1]Does a family wedding lunch need a separate dance floor?
That depends on the programme. A gathering centred on conversation and a shared meal may need a different arrangement from an evening with dancing. Any later change in format should be discussed before finalising because it affects the space required.
A venue proposal for the wedding
A central enquiry can include the planned date, guest count and ideas for the celebration.
Enquiry →Sources
The sources below support the venue details. Planning considerations are editorial suggestions; the examples do not form a venue ranking.
- Csók Bisztró: rendezvényterekwww.csokbudapest.hu · Checked: 2026-11-05
- Csók Bisztró és saját cukrászatawww.csokbudapest.hu · Checked: 2026-11-05
- Aranybástya: Privát Teraszwww.aranybastya.com · Checked: 2026-11-05
- Haris Park: rendezvényterekharispark.hu · Checked: 2026-11-05